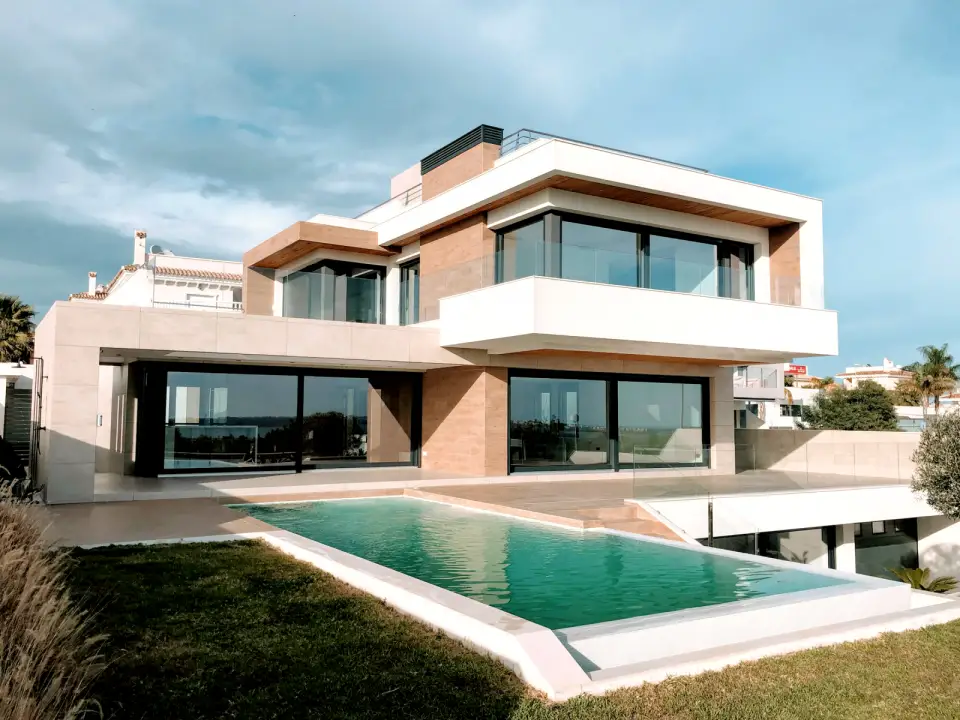
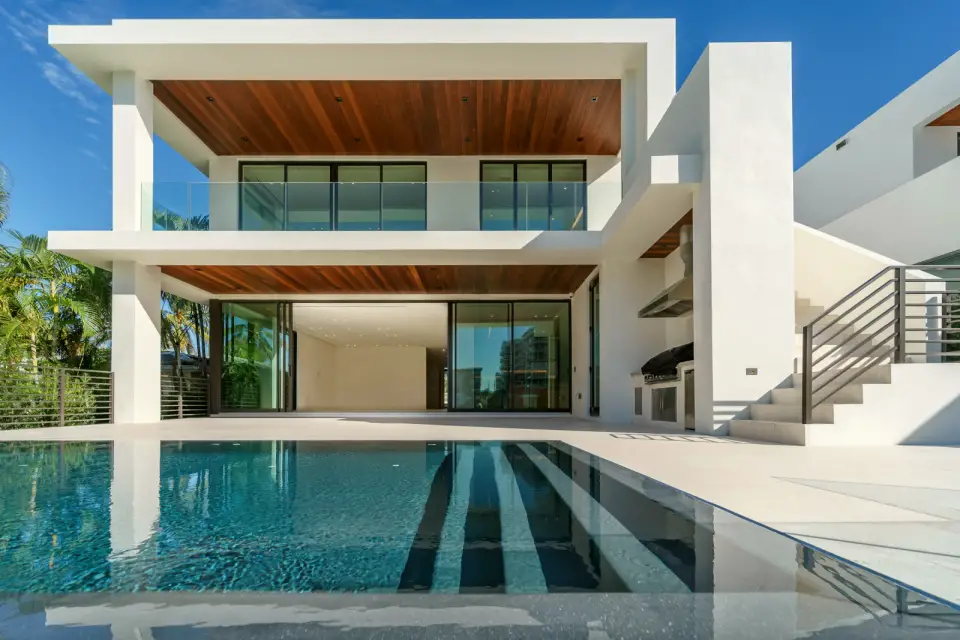
Contemporary 10 Marla Corner House
- 35 x 70 ft
- 4 Beds
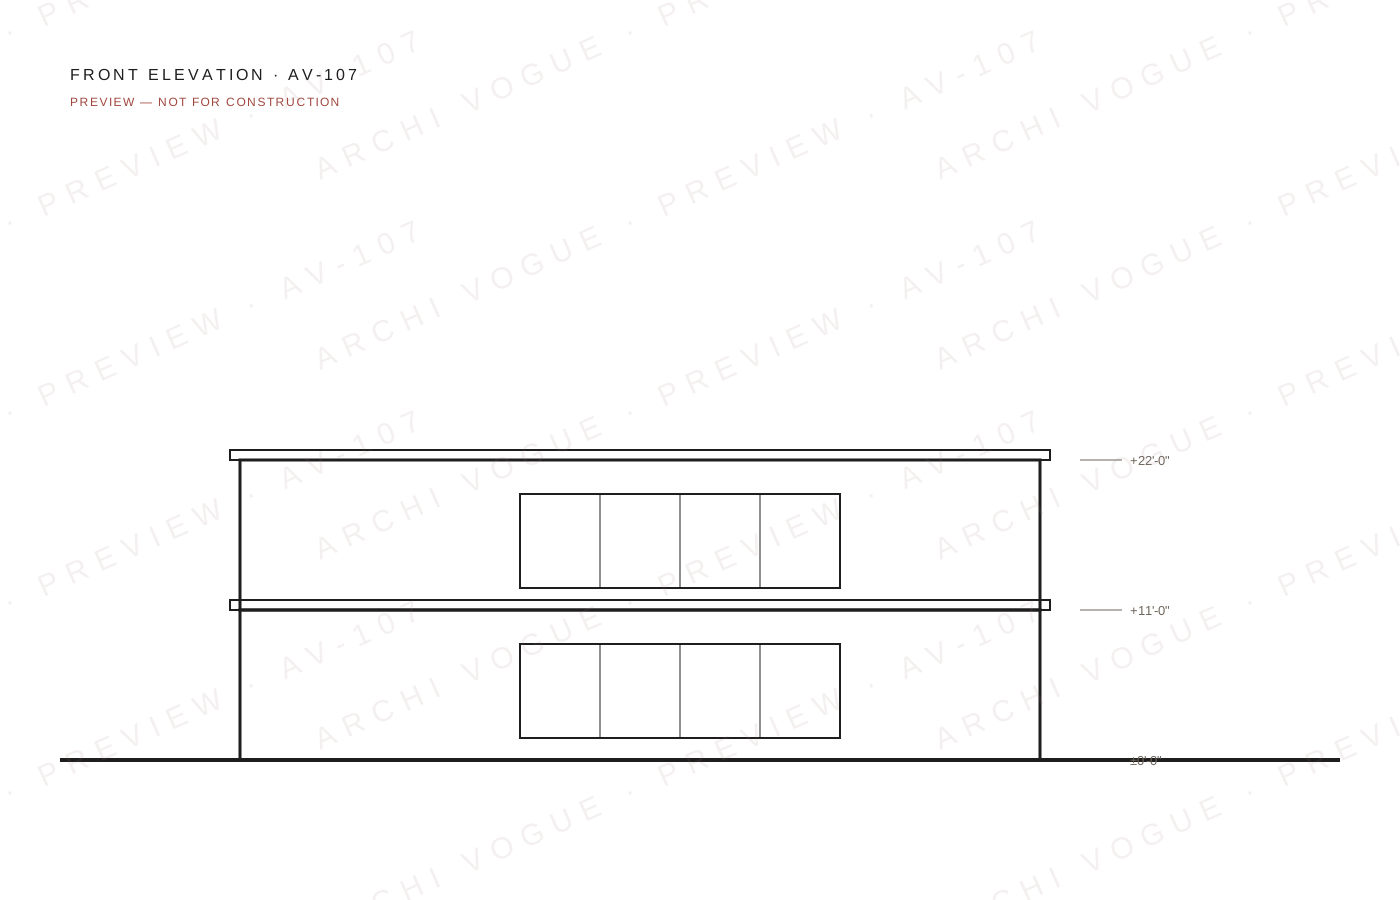
- Double Storey
- 3,750 sq ft
Drawing previews are watermarked and reduced in resolution. Full drawing sets are released after payment verification.
Sample plan — illustrative content for development. Replace with the final design description.
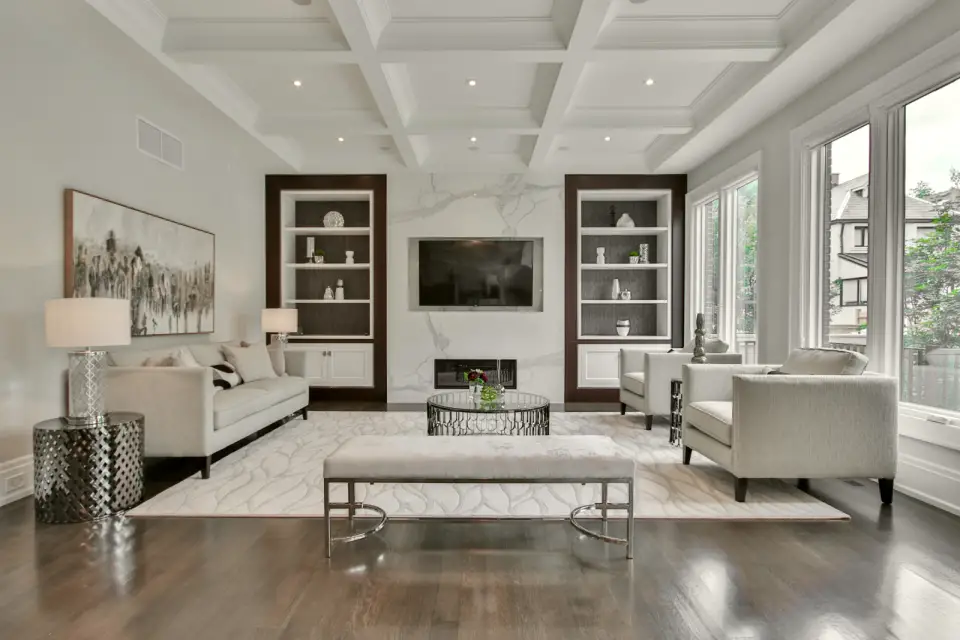
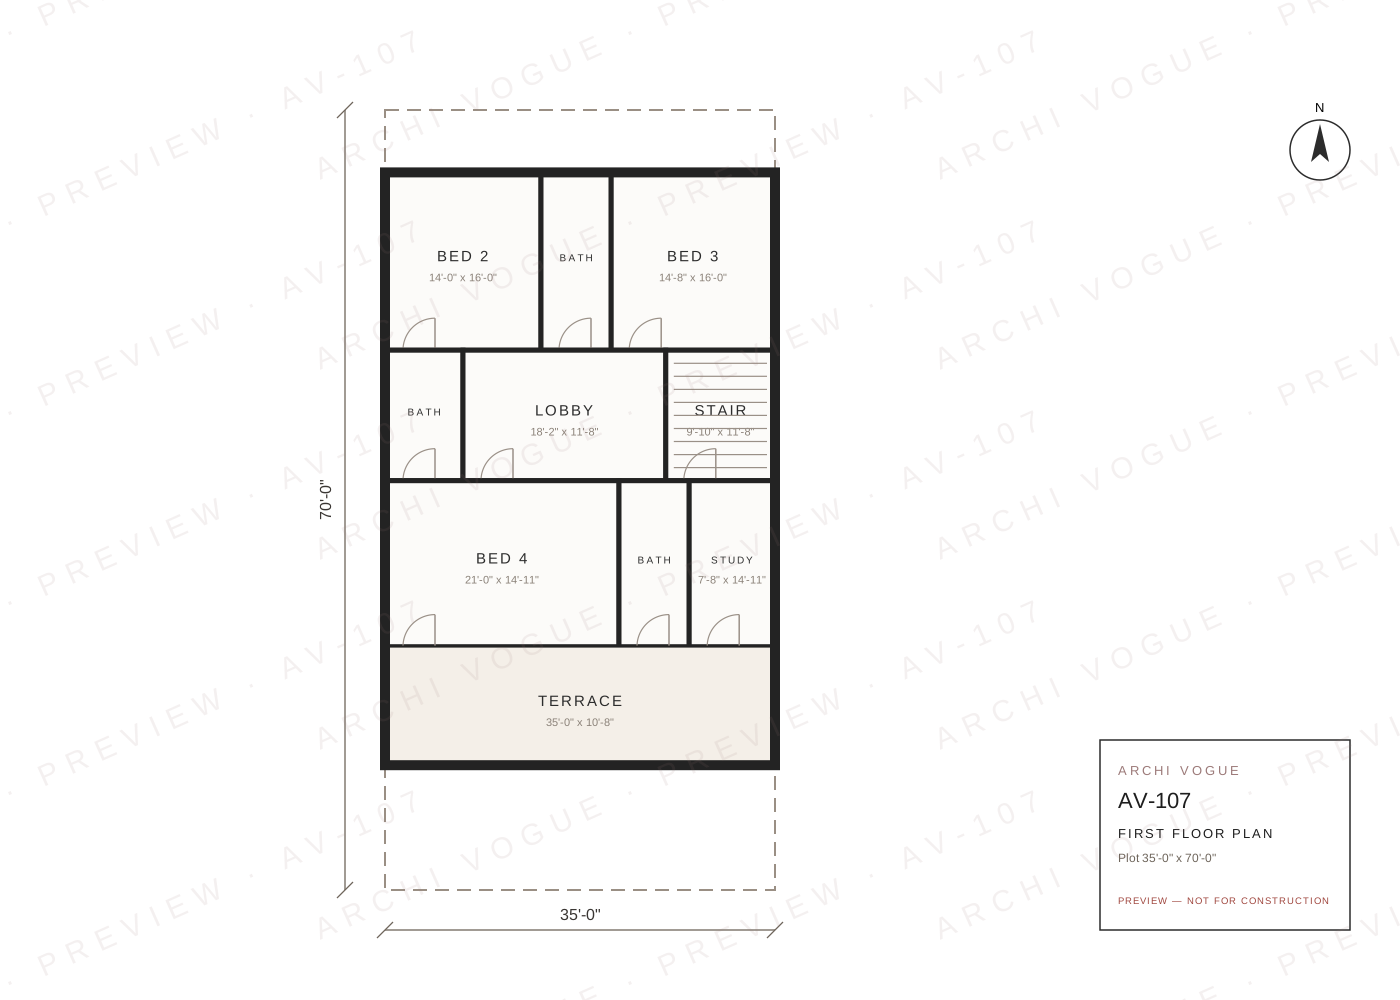
The Traditional 10 Marla Family House is a familiar, traditional home planned for a 35 x 70 ft plot. The design organises 5 bedrooms across 2 levels, with a clear separation between the public front of the house and the private family zone behind it.
Arrival is framed by a covered car porch and a defined entrance. Guest areas sit closest to the entry, with a drawing room that can be closed off from family life, while the family lounge, dining and kitchen form the heart of the plan.
A compact staircase core keeps corridors short and links every level efficiently. Wet areas are stacked to simplify services coordination.
Terraces extend the bedrooms and family areas outdoors.
The layout suits families who want generous shared spaces without sacrificing privacy.
Every package is a digital drawing set for one residential project. Select a package to see exactly what you receive.
Everything you need to understand and test the layout.
Formats: PDF
SelectThe full architectural drawing set for detailed pricing and coordination.
Formats: PDF
SelectedThe complete set plus selected 3D visualisations.
Formats: PDF
Includes visualisations
SelectNeed a fully site-specific design? Request a quotation through BHSP Architects.
Selected: AV Complete — PKR 95,000
With AV Complete:
File formats: PDF
Archi Vogue plans are architectural drawing sets. Structural design, MEP design, site surveys, authority approvals and site supervision must be arranged separately with qualified local professionals.
Version 1.0
Room sizes, kitchen layout, staircase and selected facade elements can be adapted subject to assessment.
A digital platform by BHSP Architects