
Featured Popular Customizable
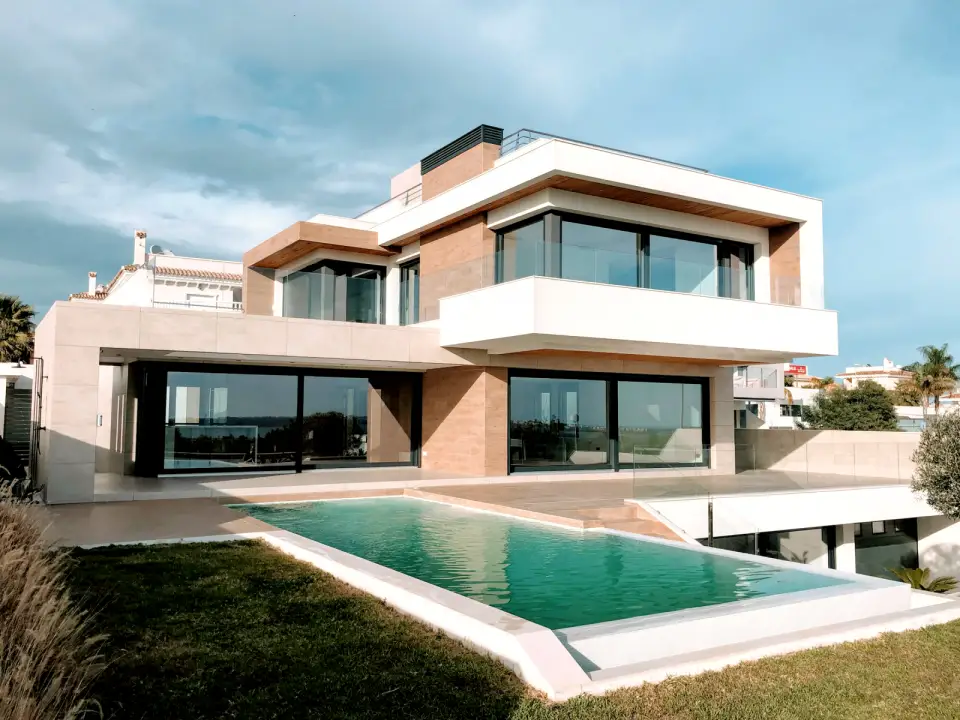
AV-102 · 10 Marla
Modern 10 Marla Residence
- 30 x 70 ft
- 4 Beds
- Double Storey
- 3,600 sq ft
FromPKR 55,000
View Plan →

House plans for 10 Marla plots with room for generous living areas, a drawing room and four or more bedrooms.
The square-foot value of a Marla varies between housing schemes, so 10 Marla plots come in different sizes — common dimensions include 30 x 70 ft and 35 x 70 ft. Always check the exact width and depth on your site plan.
Double-storey 10 Marla plans commonly offer four to five bedrooms, along with a drawing room, family lounge and kitchen. Filter by bedrooms to compare options.
Tell us your plot dimensions, bedrooms and floors — we will score every plan in the collection against your brief.

