Featured Popular Customizable
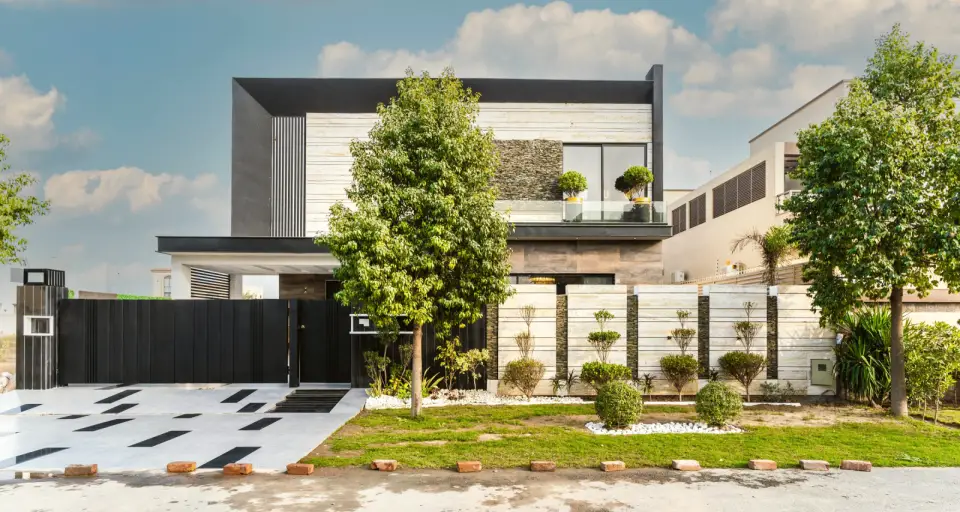
AV-102 · 10 Marla
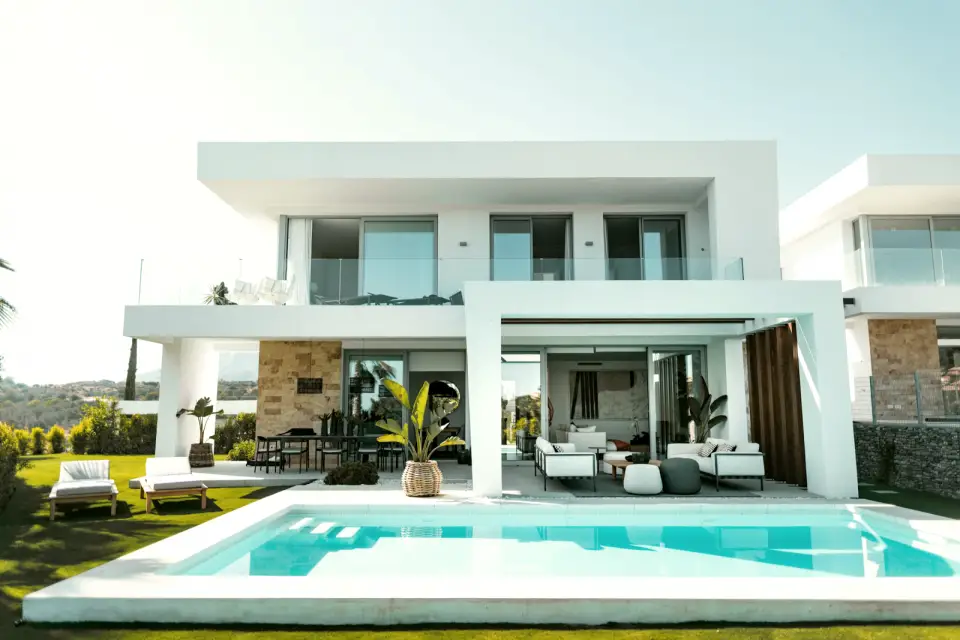
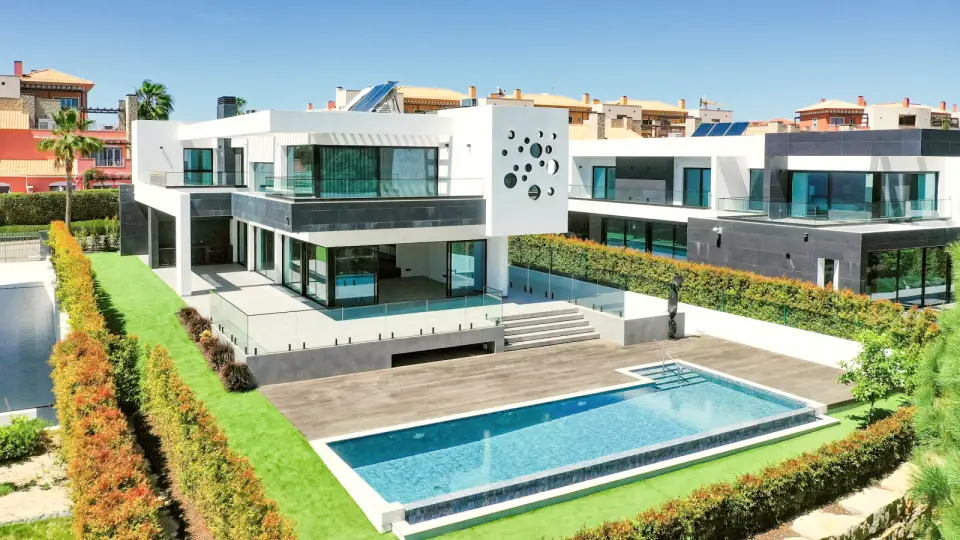
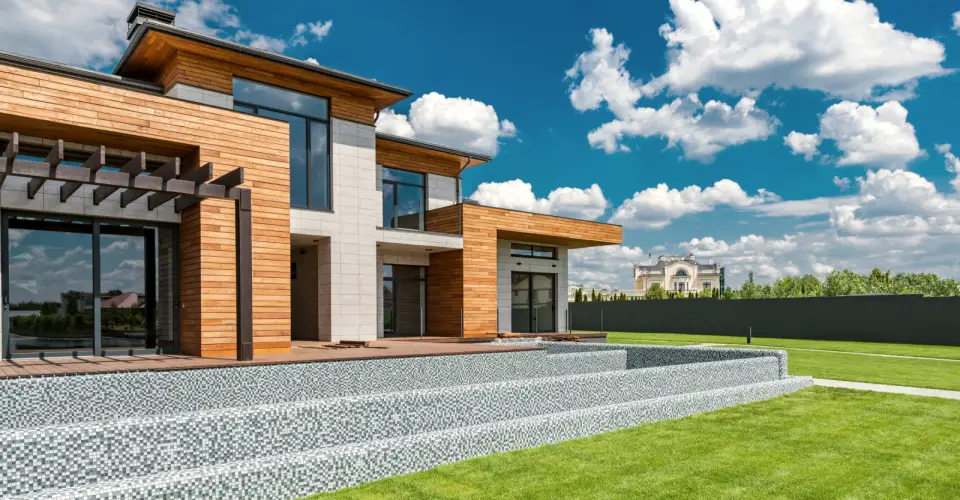
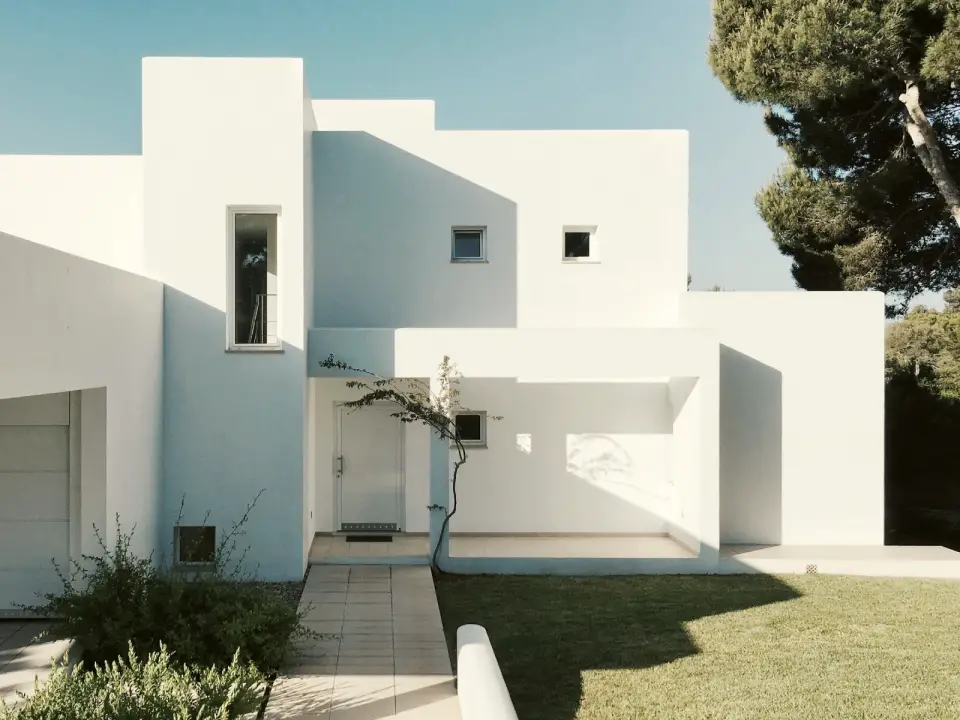
Modern 10 Marla Residence
- 30 x 70 ft
- 4 Beds
- Double Storey
- 3,600 sq ft
FromPKR 55,000
View Plan →

A digital platform by BHSP Architects
Architect-designed house plans, thoughtfully curated for modern living.
Explore residential plans by plot size, dimensions, style and lifestyle.
The right home starts with the right plan. Before materials, contractors and approvals, there is a layout — how rooms connect, where light enters, how a family moves through the day.
Archi Vogue brings considered, architect-designed house plans to the plot sizes people actually build on. Each plan is presented with clear dimensions, honest package inclusions and plain-language licensing, so you can make an informed decision before you commit.
How it works →
Start with the dimensions you already know.
A selection of plans across plot sizes and styles.
Tell us your plot dimensions, preferred number of bedrooms and the spaces that matter to you.
We'll help you narrow down the possibilities.
Archi Vogue is a digital architectural platform by BHSP Architects — bringing the thinking of an architectural practice to ready-made house plans, presented with the transparency a considered purchase deserves.
Plans are developed within an architectural practice, not assembled from generic templates.
Zoning, circulation, light and privacy are considered from the first sketch.
Every plan lists exactly what is included — and what is not — before you buy.
Choose between packages with clearly defined drawings and file formats.
A simple single-project license explains how purchased plans may be used.
If a plan is almost right, request a customization assessment.

Ready-made plans are a strong starting point, but every family and every plot is different. Room sizes, kitchen arrangements, staircases, parking or selected facade elements can often be adapted.
Submit a request with the plan you like and the changes you need. Our team will assess it and, where feasible, provide a quotation.
Some projects call for a fully site-specific design. For those, Archi Vogue can route you to professional architectural services through BHSP Architects — from brief to a design developed around your site, family and ambitions.
Browse plans by plot size, dimensions, style and lifestyle.
Compare specifications or use the Plan Finder.
Select the drawing package that suits your stage.
Pay through a secure checkout and accept the plan license.
Download your files from your account once payment is verified.
Request changes to adapt the plan to your plot.
Files become available only after successful payment verification.
Practical guidance on house planning, plot dimensions, layouts, construction preparation and architectural design.
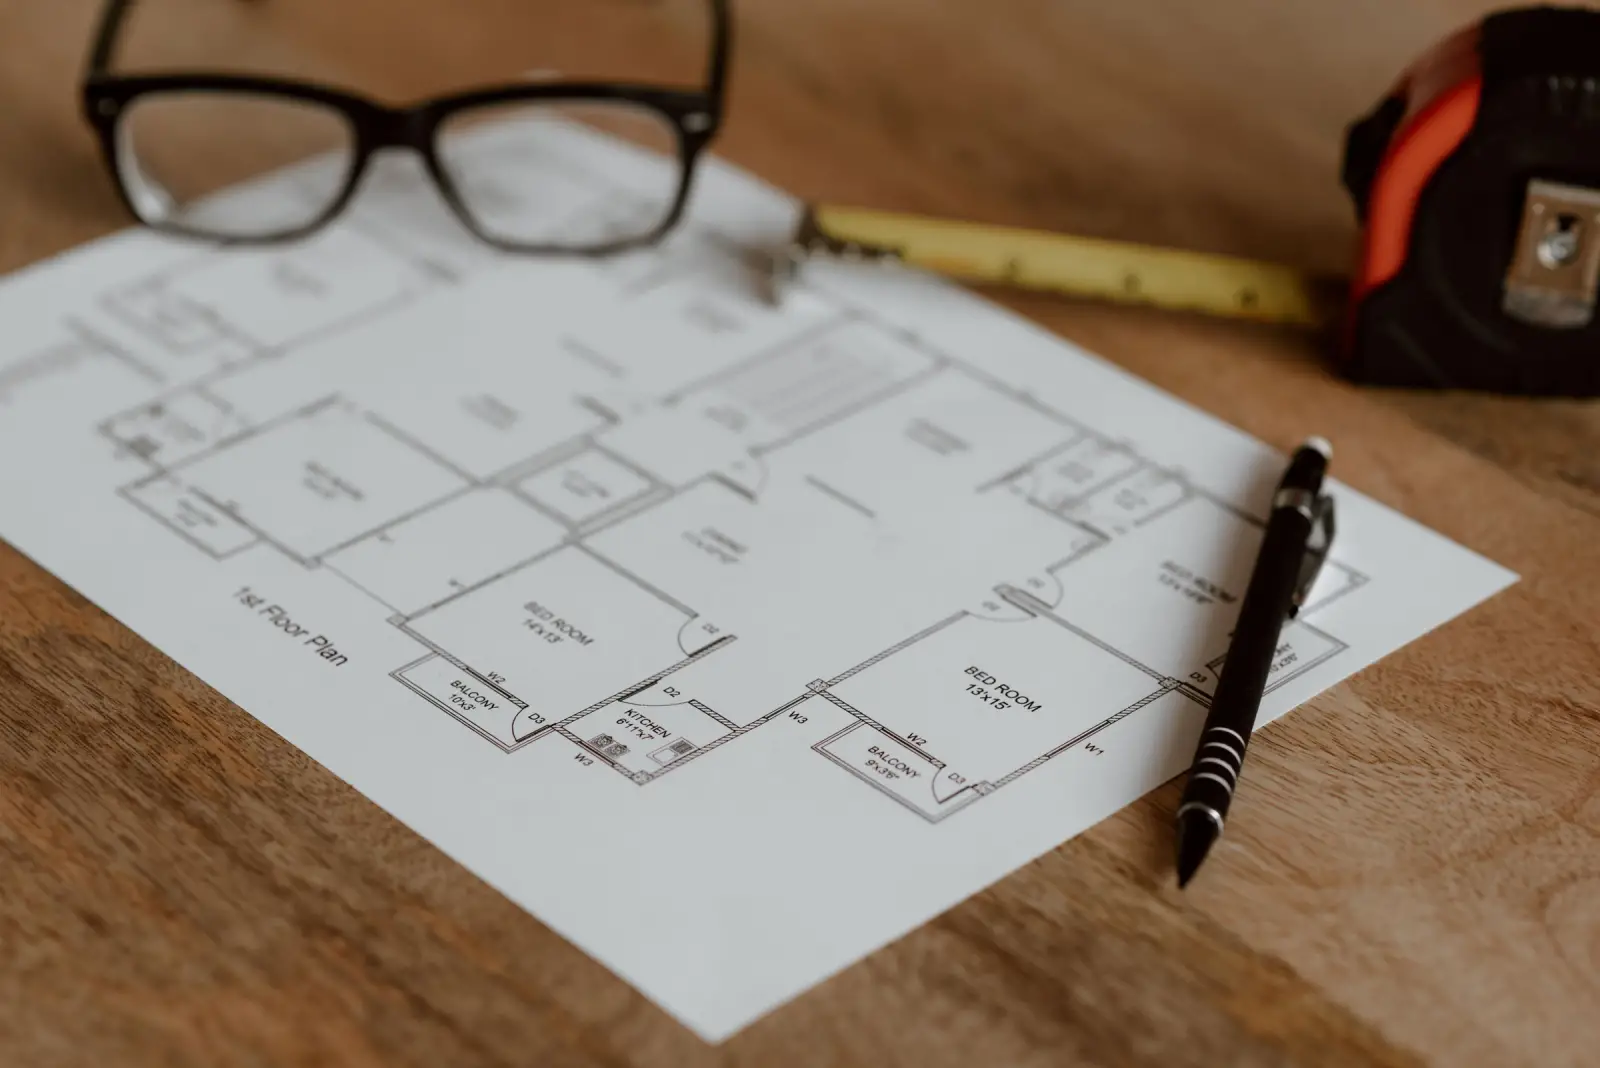
A practical sequence for narrowing down house plans — starting with the plot you already have, not the pictures you like.
Marla and Kanal are units of area, and their square-foot values can differ between housing schemes. Here is why exact dimensions matter more.
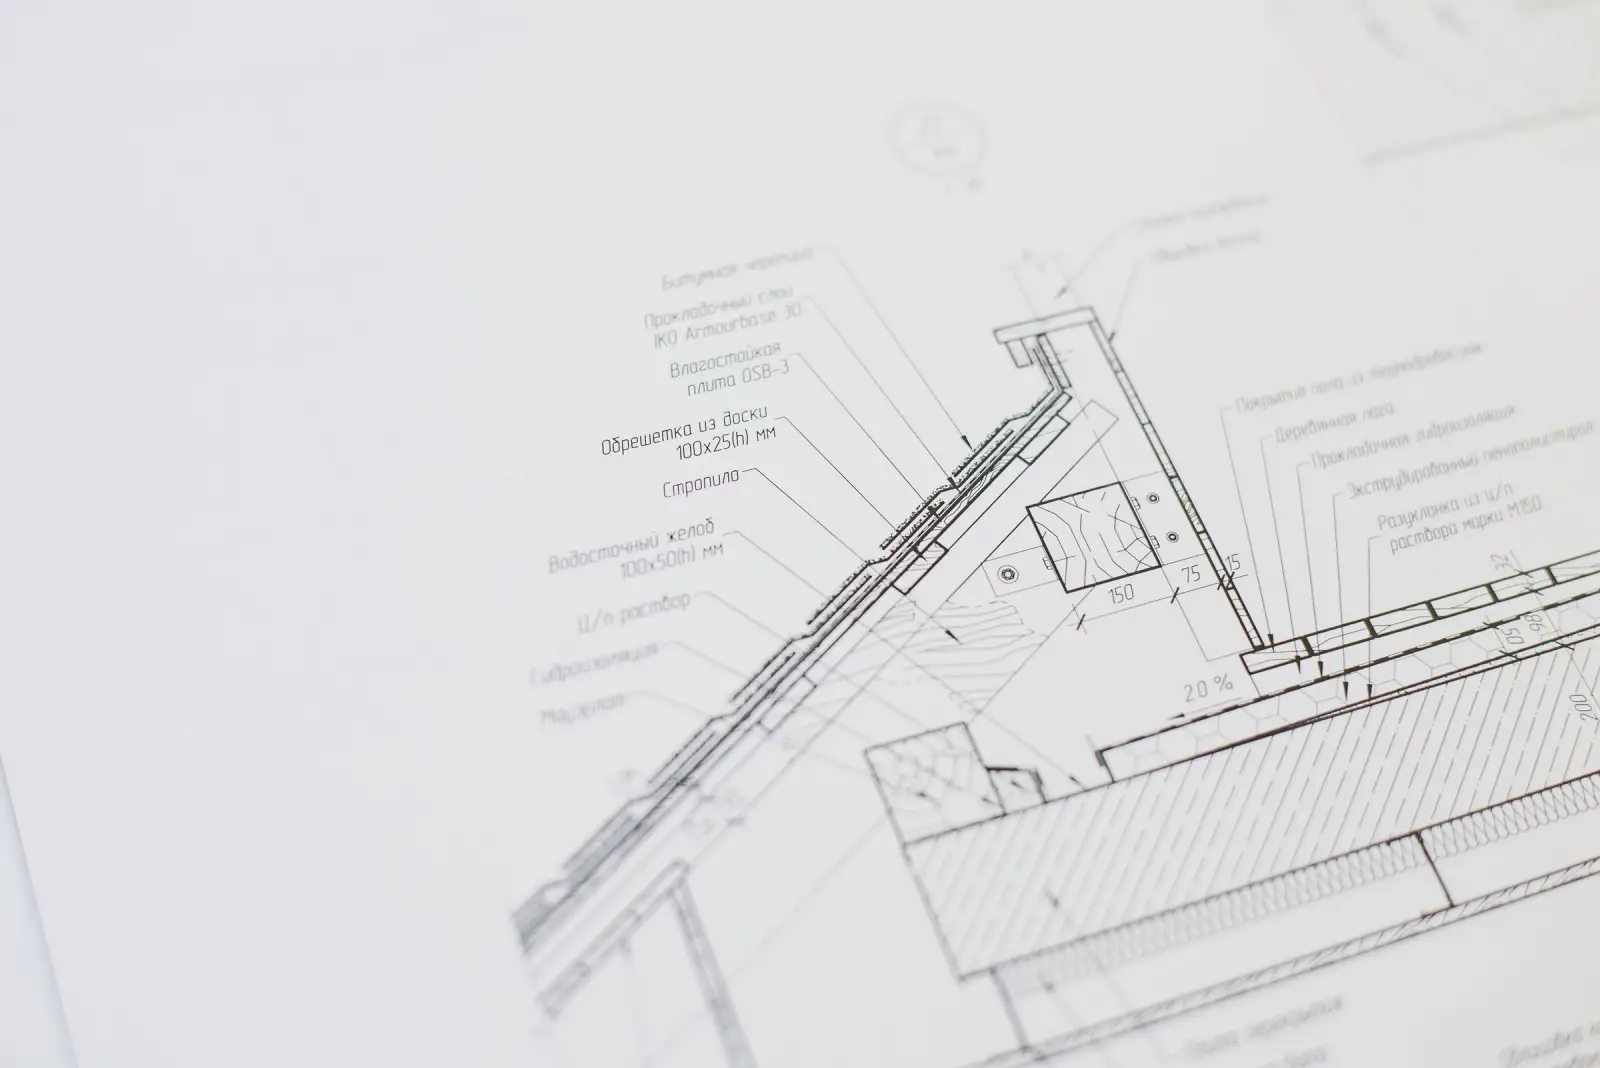
Floor plans, elevations, sections, roof plans and schedules — what each drawing does, and what a drawing set does not cover.