How to choose a house plan for your plot
A practical sequence for narrowing down house plans — starting with the plot you already have, not the pictures you like.
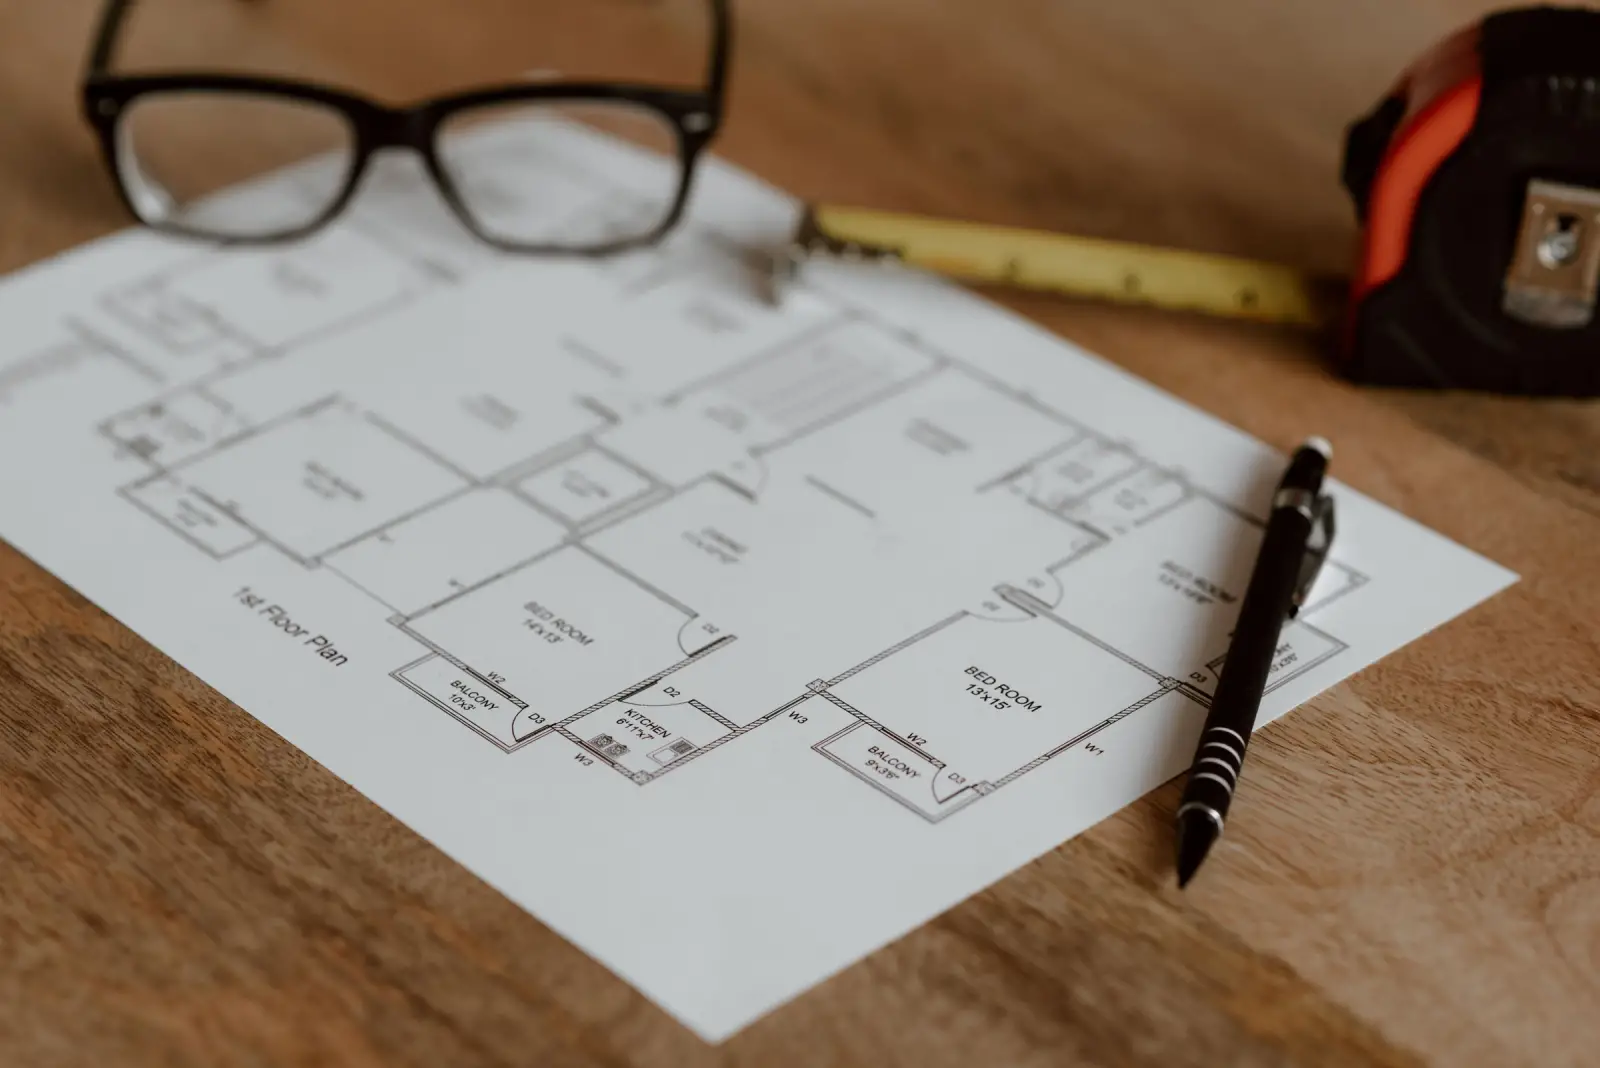
Choosing a house plan is easier when you work from constraints rather than from images. Start with what you know for certain — your plot — and let everything else follow.
1. Start with exact dimensions
Plot categories such as 10 Marla describe an area, not a shape. A 30 x 70 ft plot and a 35 x 65 ft plot can both be described as 10 Marla, but they lead to very different layouts. Filter by your exact width and depth first.
2. List non-negotiable requirements
Write down the number of bedrooms you need today and in the next ten years, whether you need a ground-floor bedroom for elders, a drawing room for guests, a separate dirty kitchen, a home office or a prayer room. These are the spaces that make a plan work for your family.
3. Look at how the plan moves
Follow the route from the gate to the kitchen, from the kitchen to the dining area, and from the bedrooms to the bathrooms. Good plans separate guests from family life without long corridors.
4. Check light and ventilation
Note where the windows are, whether there is a courtyard or double-height space, and which rooms are internal. Orientation on your actual site matters; a plan may need mirroring or adjustment.
5. Understand what you are buying
Compare packages carefully. Floor plans alone are useful for early decisions; a complete drawing set is needed for detailed pricing and coordination. Read what is excluded as carefully as what is included.
6. Plan for adaptation
If a plan is almost right, customization can often resolve the difference. For unusual plots, a bespoke design may be the better route.