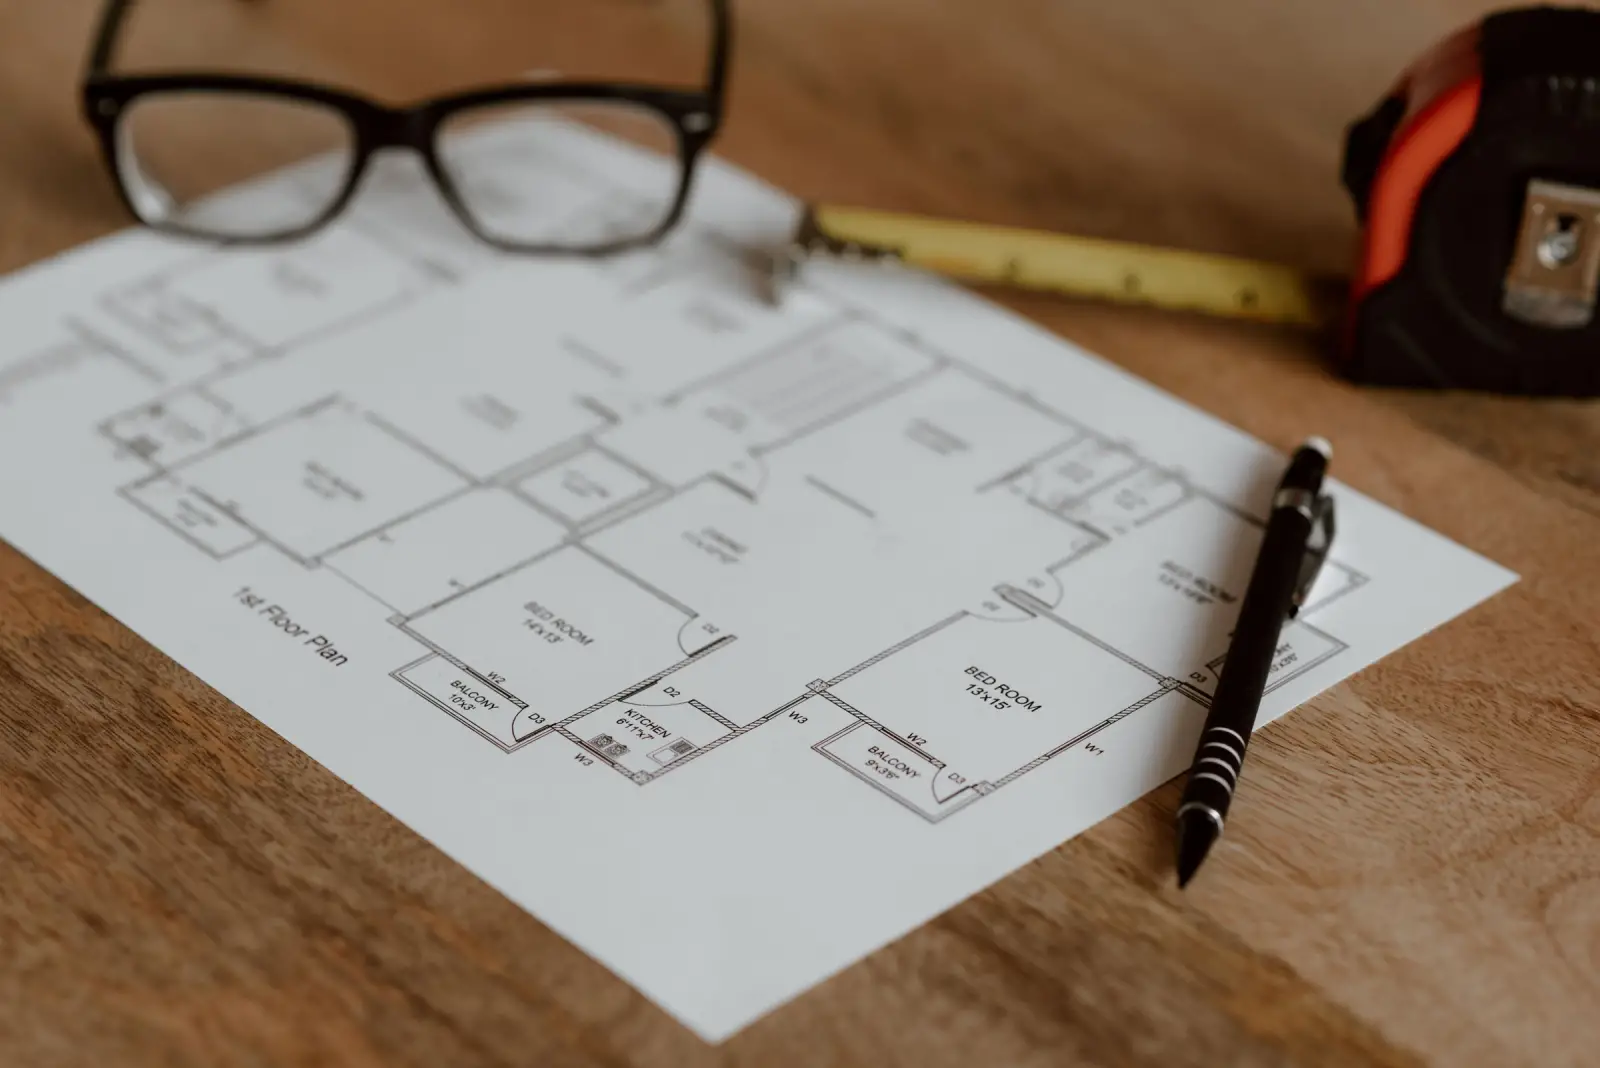
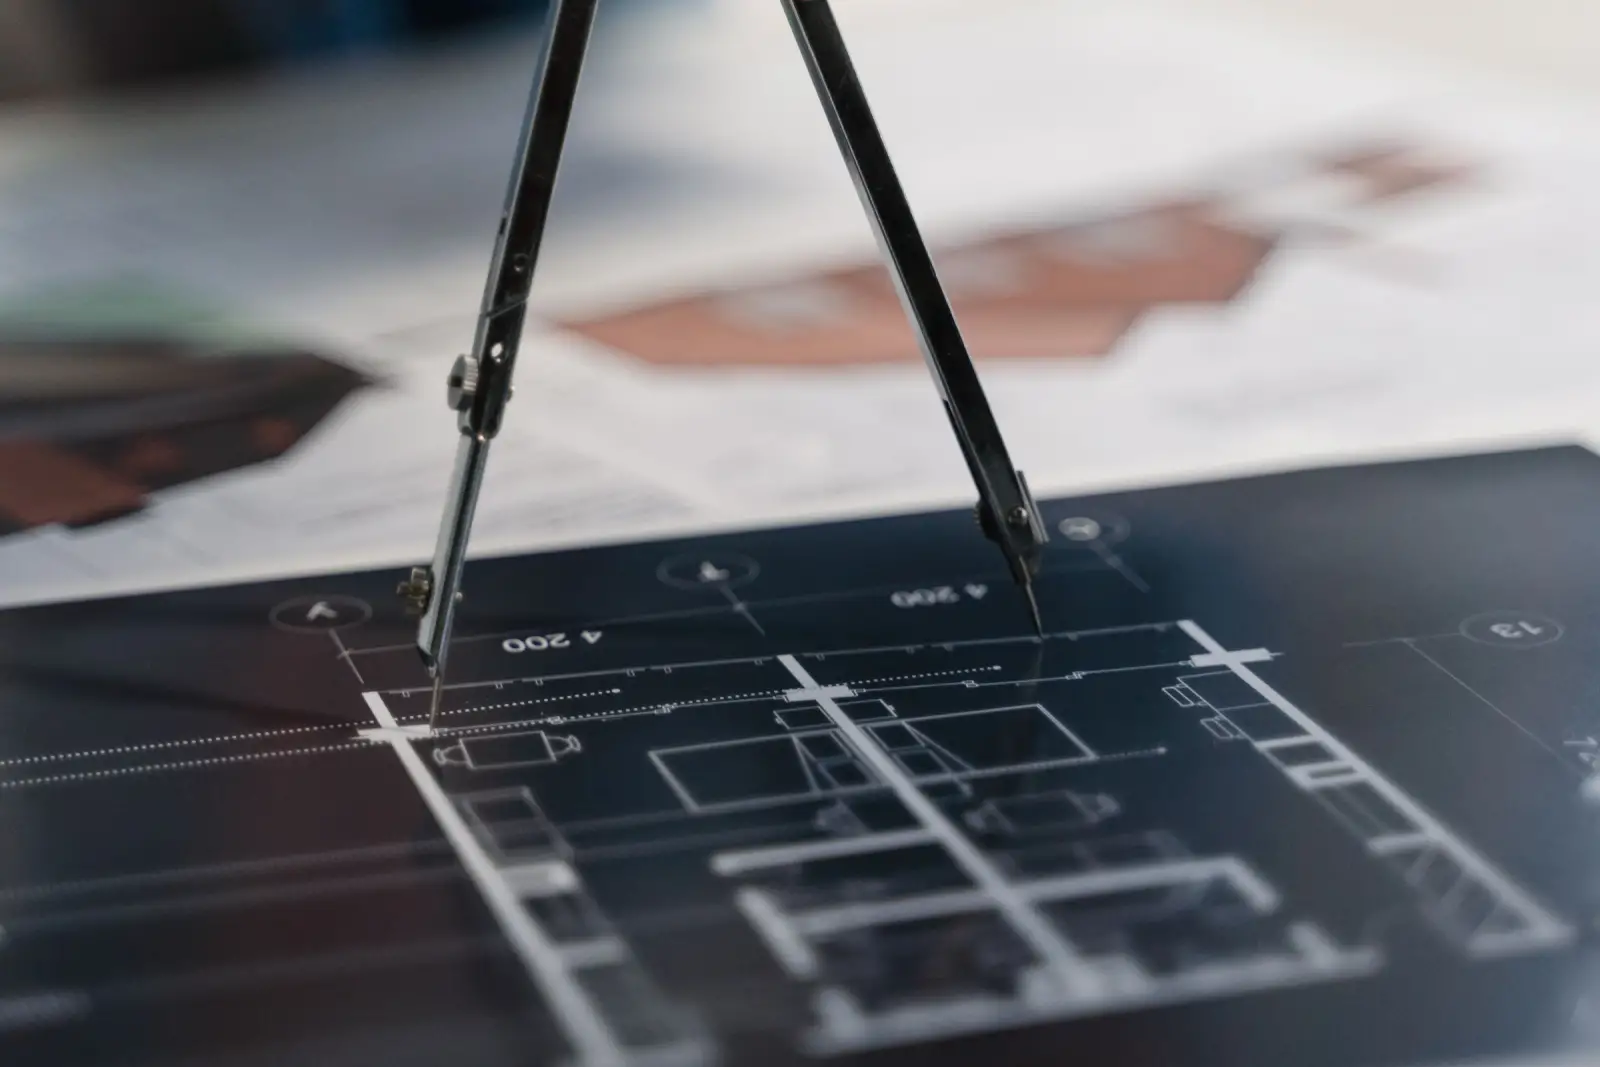
What a complete architectural drawing set includes
Floor plans, elevations, sections, roof plans and schedules — what each drawing does, and what a drawing set does not cover.
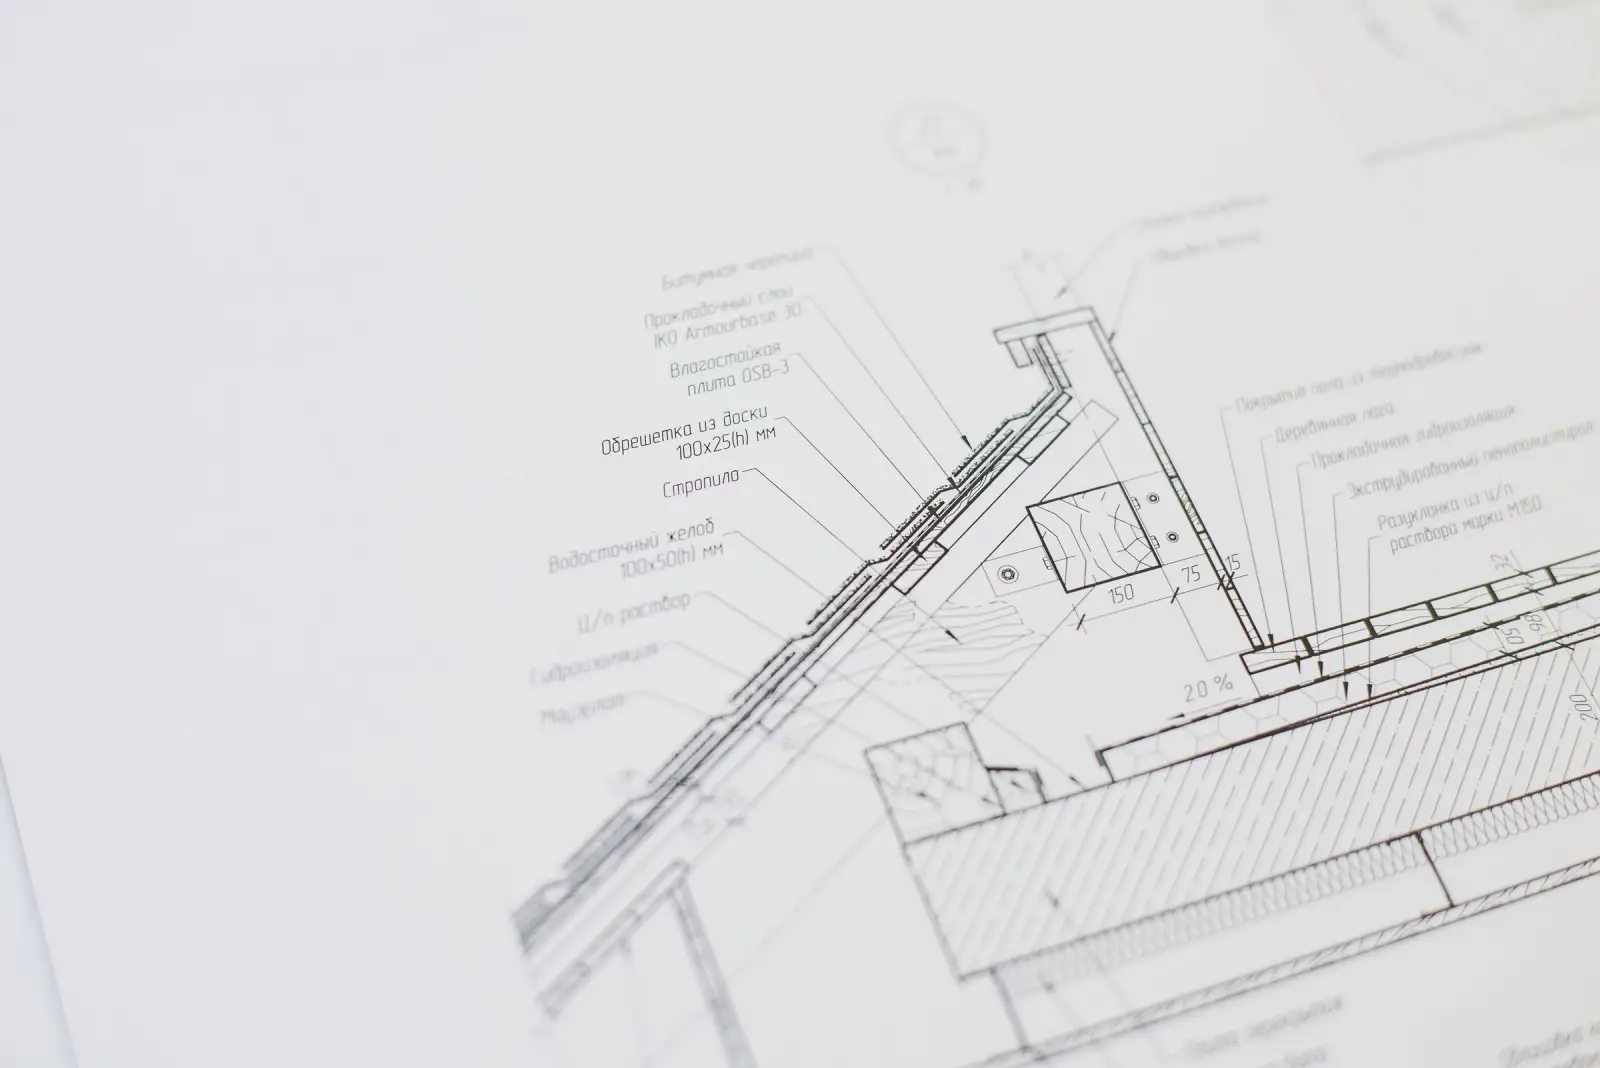
An architectural drawing set describes a building from several viewpoints so that it can be understood, priced and coordinated.
Floor plans
Horizontal cuts through each level showing walls, openings, rooms and dimensions. A furniture layout helps test whether rooms work in practice.
Elevations
Views of each facade showing heights, openings and the general expression of materials.
Sections
Vertical cuts through the building that show floor-to-floor heights, stairs, double-height spaces and roof levels.
Roof plan
The building seen from above, showing roof levels, parapets and drainage direction.
Schedules
Tables listing doors and windows with their sizes and types, and an area statement summarising covered areas.
What a drawing set does not include
An architectural set is not a structural design or an MEP (mechanical, electrical, plumbing) design, and it does not replace soil investigation, authority submission or site supervision. These need qualified professionals for your specific site.